See it before
it’s real.

Most people are visual learners. I design tools that help people fully understand what they’re building, making, or buying. Whether you’re planning a DIY project or trying to visualize a property in 3D, I make it easier for you to understand what’s in front of you.

Talk to Mike: [email protected]

Products and Services Offered
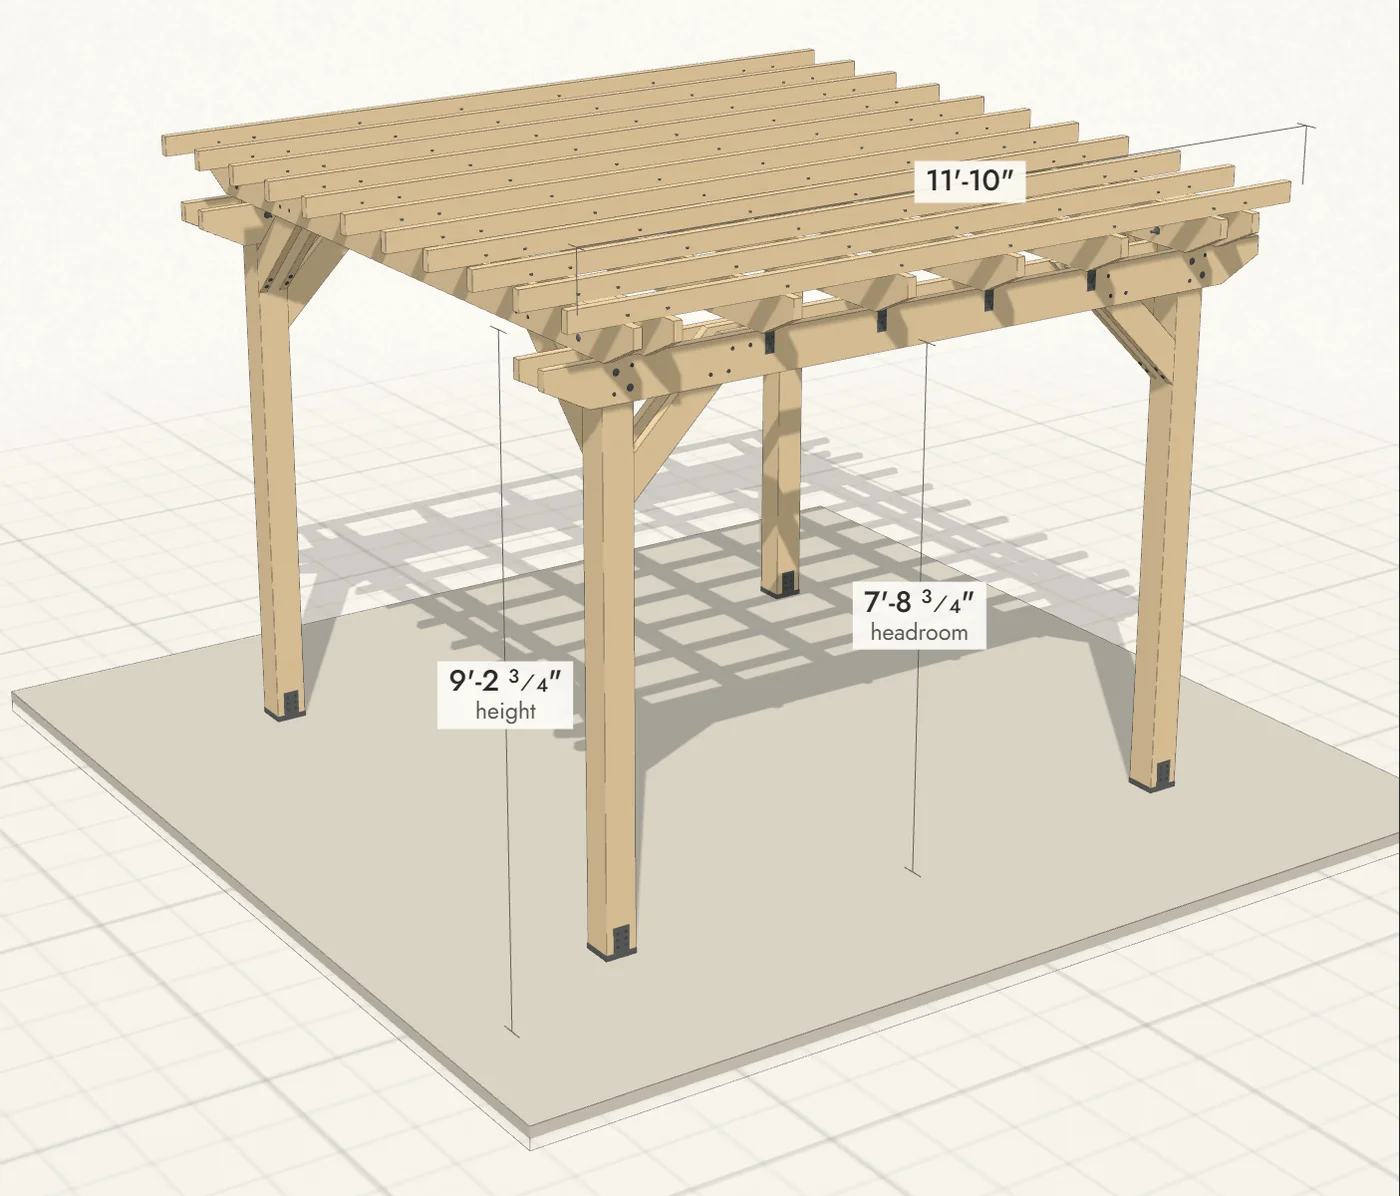
Example plan: a pergola 3D model

Build plans

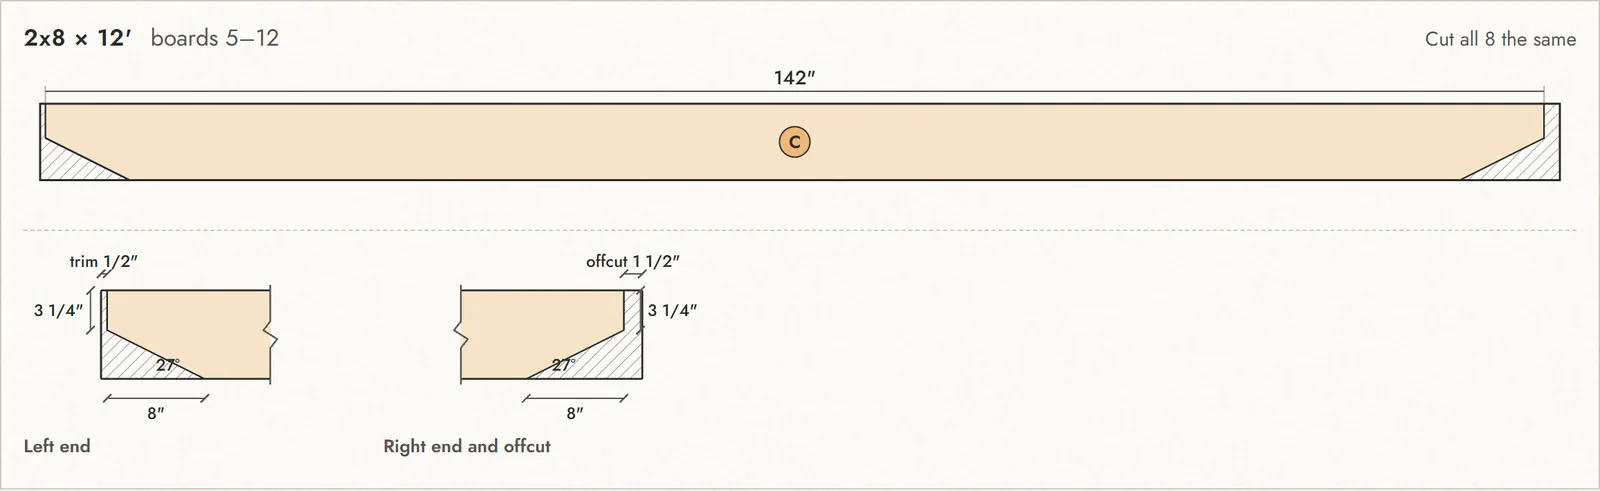
I make building plans for small to medium sized projects that feature an interactive 3D model that you build step by step. I provide a detailed cut list with every board drawn and a shopping list. This tool makes doing DIY projects more like Legos than anything else.
See all plans Open the example

Cut-list drawing of a rafter with angled ends
From the cut list

Real estate

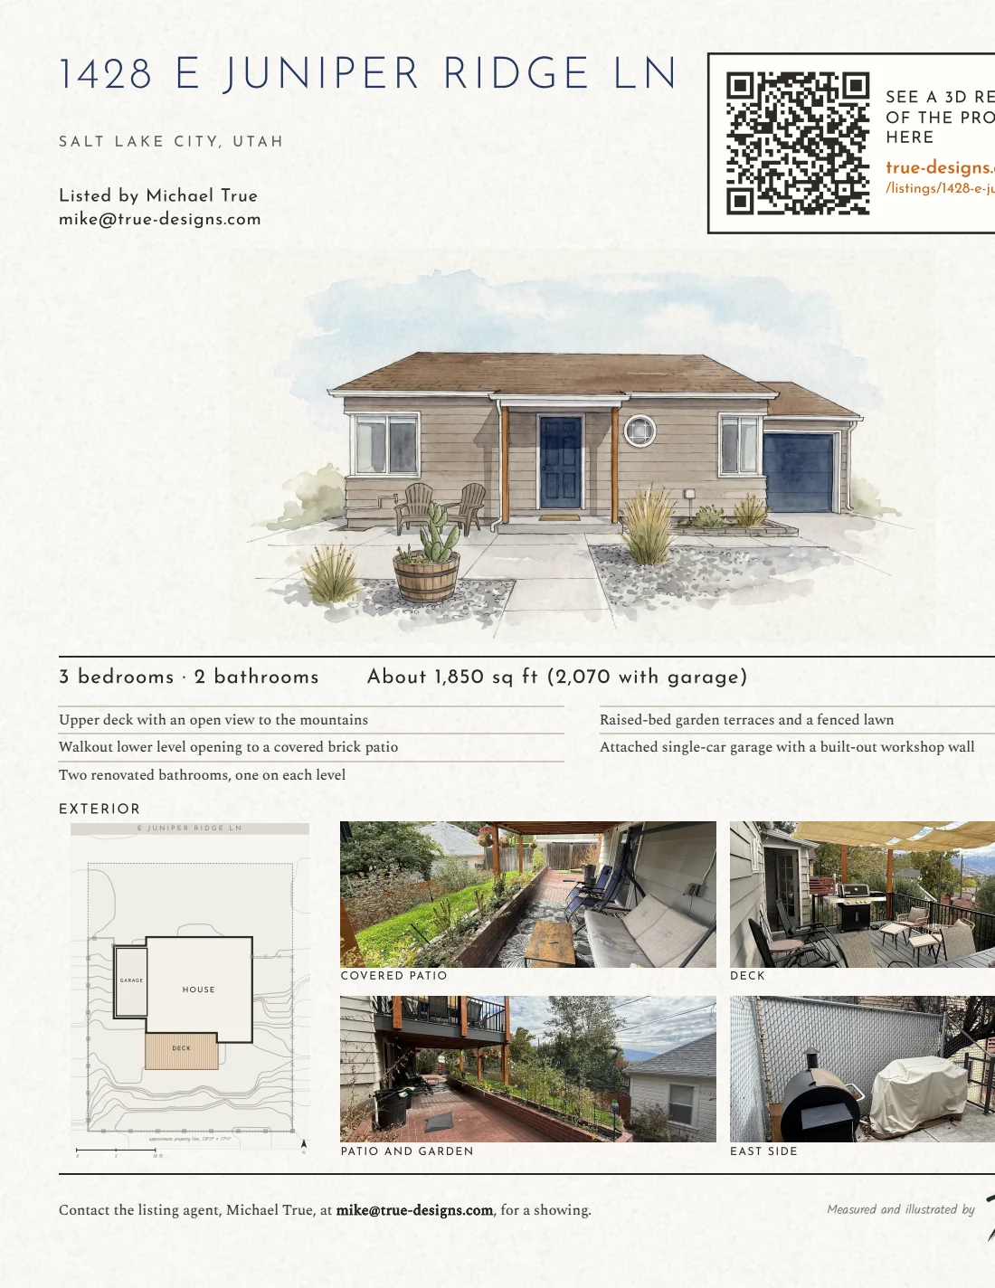
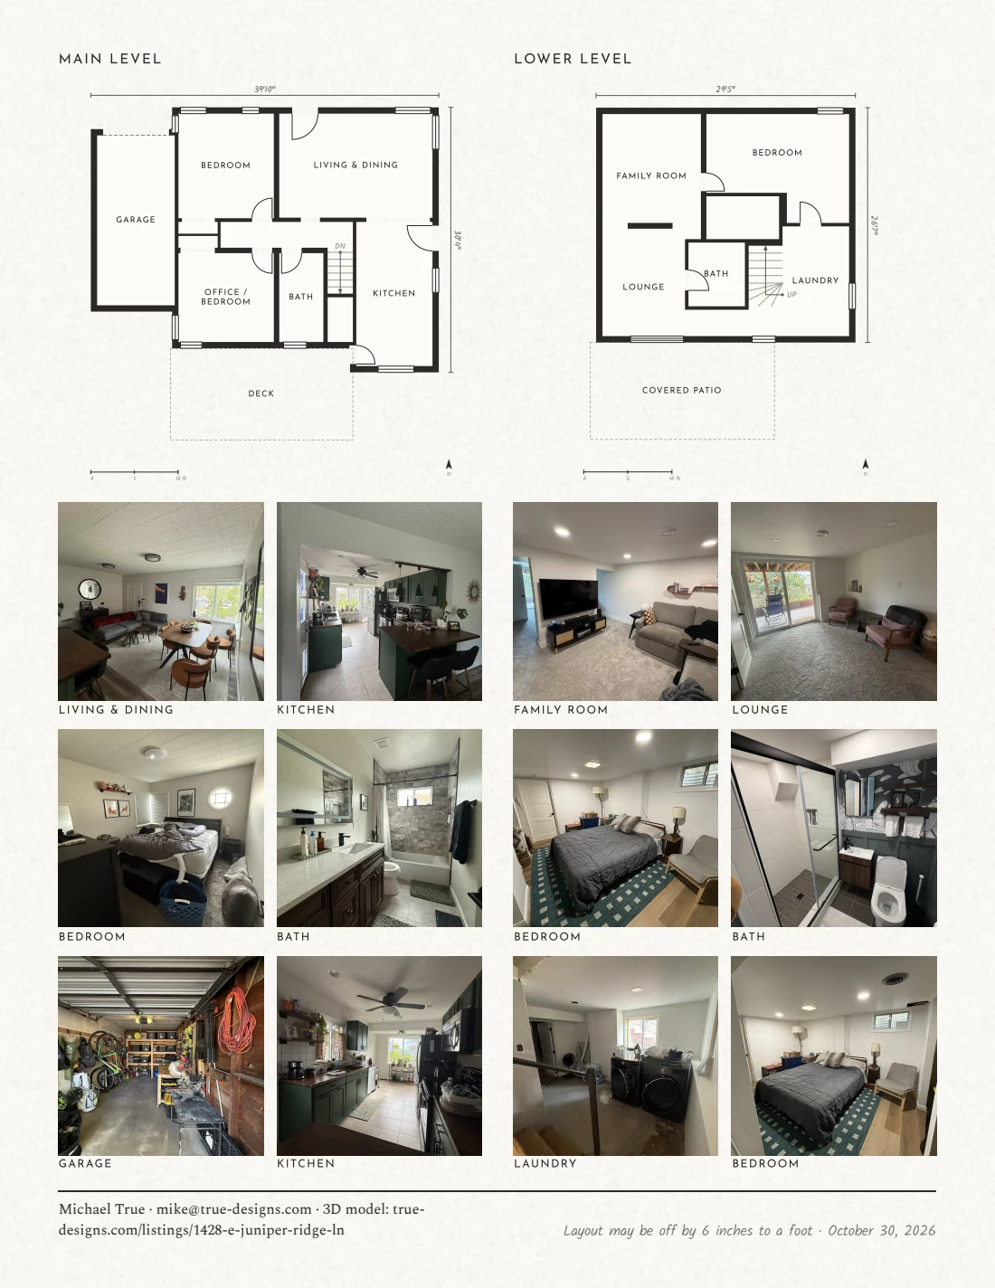
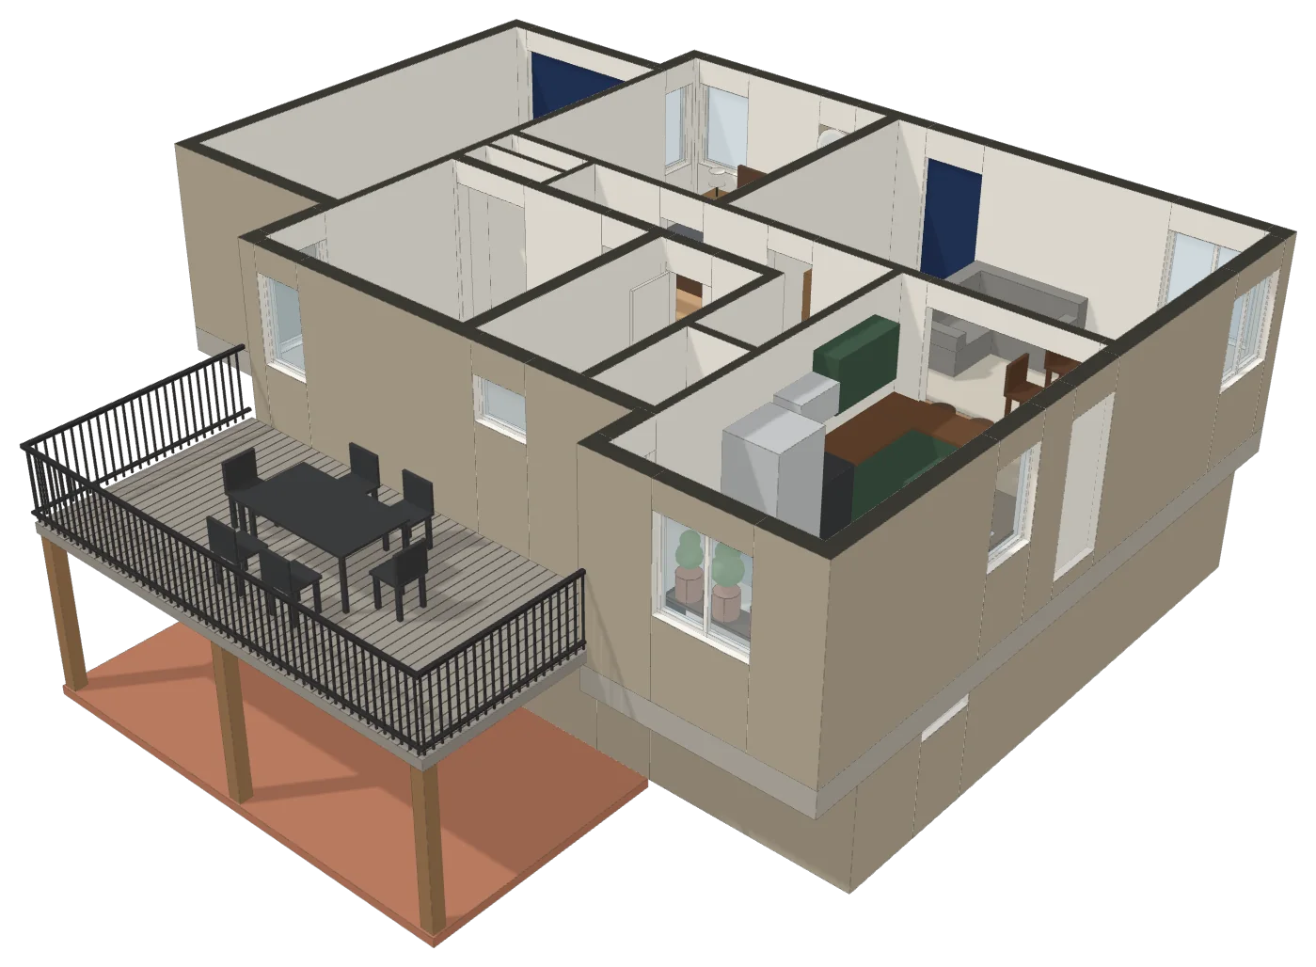
For real estate listings, I make 3D models of a property I take from an initial LiDAR scan. With it comes an interactive model of the home, with floor plans, photos and a printed flyer.
See all live listings Open the example

Example 3D home model with the main level cut open
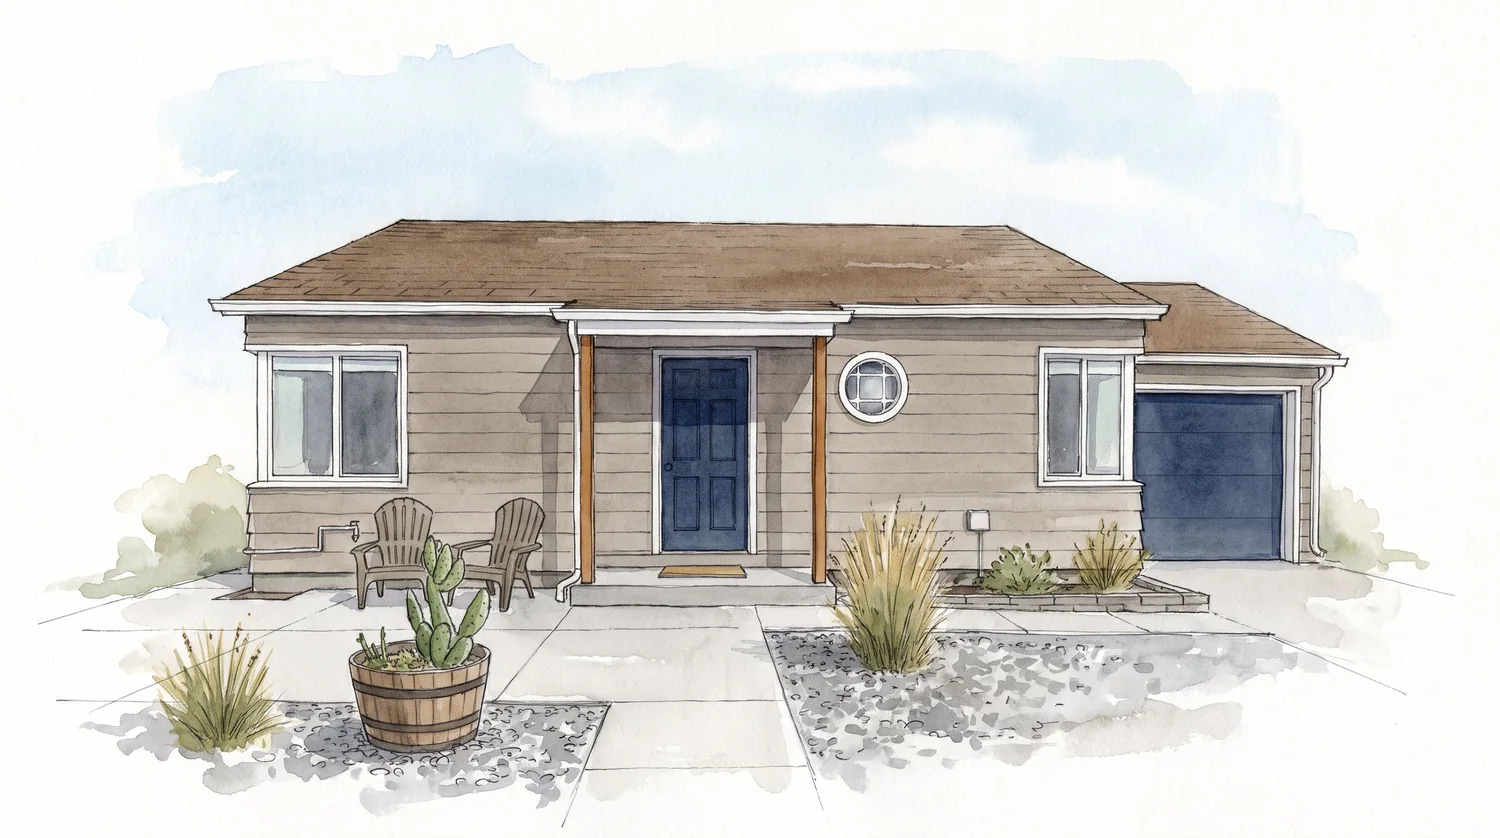
Example illustration of the front of the home Example flyer, page one Example flyer, page two, with floor plans

Custom work

Have something in mind? Let’s draw it up.